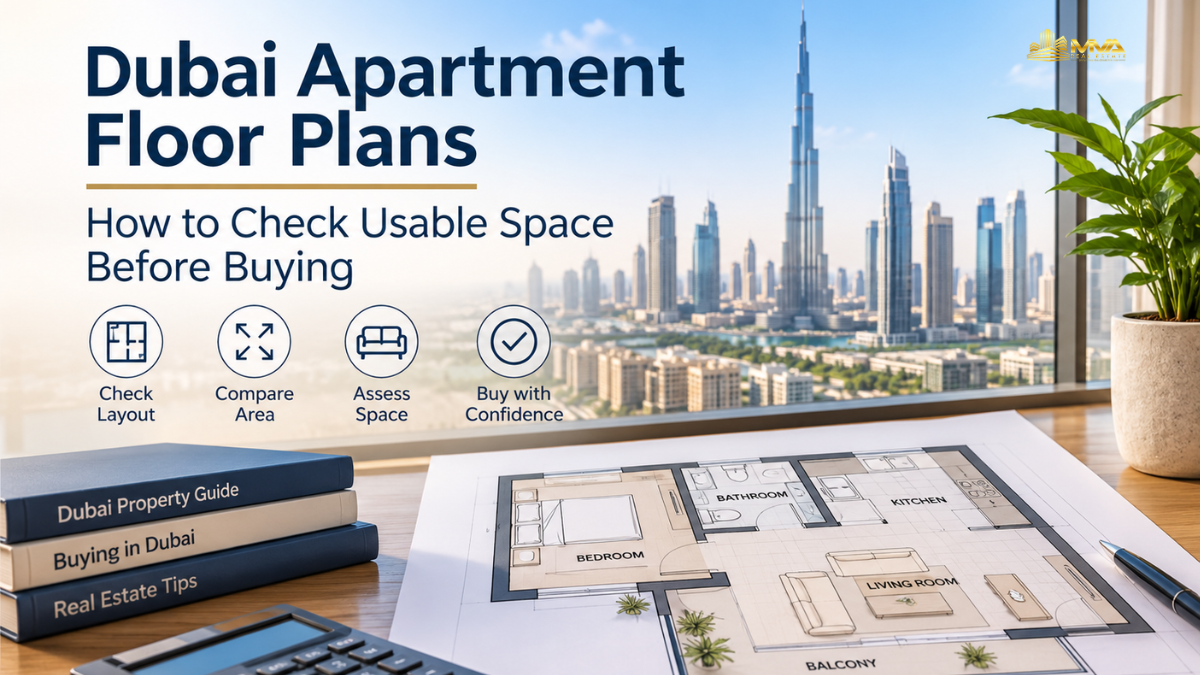
Two apartments in Dubai can have the same advertised size but offer very different living experiences. One may have spacious bedrooms and a practical living area, while the other uses more of its total area for corridors, balconies or awkward corners.
This is why buyers should study the floor plan before choosing an apartment. The advertised square footage tells you the property’s stated size, but the layout explains how that space is arranged and whether it suits your daily needs.
Whether you are buying a studio, a one-bedroom apartment or a family home, understanding Dubai apartment floor plans can help you compare properties more accurately. If you are still planning your purchase, our guide to buying a luxury property in Dubai also explains important checks to make before committing to a property.
What Is an Apartment Floor Plan?

An apartment floor plan is a drawing that shows the arrangement of rooms, walls, doors, windows and other spaces within a property.
It helps buyers understand how the apartment is organized before visiting or purchasing it.
A typical floor plan may show:
- Total apartment area
- Bedroom and bathroom positions
- Living and dining areas
- Kitchen arrangement
- Balcony or terrace
- Storage and utility spaces
- Doors, windows and internal walls
Some plans also include room dimensions, furniture layouts and orientation. These details help buyers assess whether the apartment will accommodate their furniture, household requirements and preferred lifestyle.
For overseas buyers who cannot visit every property in person, reviewing the available property documents and floor plans becomes particularly important. You can also read our guide on buying property in Dubai from abroad for additional guidance on planning a purchase remotely.
Usable Area vs Saleable Area: What Is the Difference?
One of the most important things to understand when comparing Dubai apartments is that the advertised property area may not represent the clear internal living space.
Usable internal area refers to the enclosed space available within the apartment for everyday activities. It helps buyers understand how much room they have for furniture, movement and household use.
Saleable area refers to the area used in the property’s sales documentation or marketing. Its precise measurement basis should be checked in the relevant documents rather than assumed to be identical across developments.
Other measurements may include:
| Area measurement | What it represents |
|---|---|
| Internal area | Enclosed space within the apartment |
| Balcony area | Attached outdoor space |
| Built-up area | Constructed area measured according to the applicable measurement definition |
| Plot area | Land area associated with a villa or townhouse |
For example, two apartments advertised at 1,000 sq. ft. may have different internal layouts. One might allocate more space to its balcony, while another offers larger enclosed living areas.
Neither is automatically better. The right choice depends on how you intend to use the property.
Always request an area breakdown and compare measurements using the same definitions.
The purchase price is also only one part of the overall cost. Buyers should account for annual ownership expenses, including building maintenance and applicable service charges. Read our detailed guide to Dubai property service charges to understand what these expenses may include and how they affect your ownership budget.
6 Things to Check Before Choosing a Dubai Apartment Floor Plan
1. Check the Bedroom Dimensions
Do not judge a bedroom only by its position or appearance in the brochure.
Check its actual dimensions and consider whether it can accommodate your bed, wardrobes and other furniture without restricting movement.
For family buyers, also consider whether the second bedroom can function as a children’s room, guest room or home office.
A practical bedroom layout can be more useful than a larger room with an awkward shape.
2. Evaluate the Living and Dining Space
The living room is often one of the most frequently used areas of an apartment.
Check whether the layout provides enough room for seating, a television, a dining table and comfortable movement.
An open-plan living and dining arrangement may make a compact apartment feel connected, but furniture placement and circulation still matter.
Look at where the kitchen, balcony and entrance connect to the living area.
3. Understand the Balcony Size and Position
Balconies are an important feature in many Dubai apartments, particularly for buyers who value outdoor seating or additional usable space.
However, balcony size alone does not determine its practical value.
Consider:
- Whether the balcony is accessible from the living room or bedroom.
- Whether its shape allows outdoor furniture.
- Whether nearby buildings affect privacy.
- Whether its orientation and sun exposure suit your intended use.
- Whether the balcony area is included in the advertised apartment size.
A smaller, well-positioned balcony may be more useful than a larger one with limited privacy or practical access.

4. Look for Wasted Space in Corridors and Corners
Some apartment layouts include long hallways, irregular corners or unnecessary circulation areas.
These spaces are not always avoidable, but buyers should understand how much of the apartment is dedicated to movement rather than everyday activities.
Check whether doors open into useful areas, whether corners can accommodate storage and whether the layout provides convenient access between rooms.
The aim is not simply to find the smallest corridor. It is to choose a layout that uses its available space effectively.
5. Check Storage and Kitchen Placement
Storage can make a noticeable difference to apartment usability.
Look for built-in wardrobes, kitchen cabinets, utility areas and dedicated storage spaces.
In the kitchen, consider the arrangement of cooking, preparation and storage areas. Check whether the layout provides sufficient working space and whether the kitchen is open or separate from the living room.
If you plan to furnish the apartment yourself, also check the available appliance spaces and connections.
6. Check Natural Light, Windows and Orientation
A floor plan can help you understand window placement and the apartment’s general orientation.
Natural light, privacy and heat exposure can affect how comfortable a home feels throughout the year.
In Dubai’s climate, consider how direct afternoon sunlight may affect rooms and balconies. During a property visit, compare the actual lighting conditions with the floor plan and check the surrounding buildings.
The floor plan provides an initial indication, but a physical viewing is necessary to assess the actual experience.
How to Compare Two Dubai Apartments Using Their Floor Plans
When comparing two properties, avoid making a decision based only on the total square footage.
Use the following comparison:
| Comparison factor | Apartment A | Apartment B |
|---|---|---|
| Advertised area | Check documents | Check documents |
| Internal area | Verify separately | Verify separately |
| Bedroom dimensions | Review room sizes | Review room sizes |
| Balcony | Check size and access | Check size and access |
| Storage | Review available space | Review available space |
| Living area | Assess furniture placement | Assess furniture placement |
| Natural light | Confirm during viewing | Confirm during viewing |
| Layout efficiency | Check movement and room use | Check movement and room use |
Also compare the purchase price against the same area measurement. Comparing price per square foot using different area definitions can produce misleading results.
For buyers considering premium apartments, our Dubai luxury property buying checklist provides further points to consider when evaluating property specifications, costs and ownership requirements.
Floor Plans for Off-Plan vs Ready Apartments
The way you use a floor plan depends on whether you are buying an off-plan or completed property.
For off-plan apartments:
- Check the floor plan attached to the relevant sales documents.
- Confirm the unit number and layout type.
- Review room dimensions and balcony arrangements.
- Ask how the stated area is calculated.
- Understand the contractual provisions relating to permitted design or area variations.
Marketing images and show apartments may not represent every unit in a development.
For ready apartments:
- Match the floor plan with the actual unit.
- Check whether the room arrangement matches the drawing.
- Confirm any alterations or additional fittings.
- Inspect the condition of rooms, windows and balconies.
- Measure important furniture spaces during the visit.
For completed properties, the physical inspection should support what you have understood from the drawing.
The choice between a completed apartment and a property still under construction involves other considerations too. Read our guide to off-plan vs ready properties in Dubai to understand the differences in possession, payment arrangements and purchase considerations.
Common Floor Plan Mistakes Buyers Should Avoid
A few common mistakes can make property comparisons less reliable:
- Choosing the apartment with the largest advertised area without checking its breakdown.
- Assuming every bedroom can accommodate standard furniture comfortably.
- Ignoring balcony access and orientation.
- Overlooking storage and utility spaces.
- Comparing layouts without checking the exact unit number.
- Treating marketing illustrations as confirmed construction drawings.
- Ignoring the difference between a completed apartment and an off-plan layout.
For completed apartments in established communities, buyers should also consider the building’s maintenance history, reserve fund and future repair requirements. Our guide to buying in an older Dubai building explains the checks worth completing before making an offer.
Request clarification whenever the floor plan and property documents show different information.
Find an Apartment That Makes Better Use of Space with Miva Real Estate

Choosing a Dubai apartment involves more than comparing prices, locations and advertised sizes. The layout, room dimensions, storage, natural light and practical use of space all contribute to the property’s suitability.
Before making a decision, consider your expected length of stay, budget and the ongoing costs of ownership. If you are still deciding whether purchasing makes more sense than renting, read our guide on renting versus buying in Dubai to compare the financial considerations of both options.
Miva Real Estate helps buyers compare residential properties across Dubai and understand the features that matter before making a decision.
Whether you are searching for a studio, a family apartment or an investment property, our team can help you shortlist suitable options based on your requirements and budget.
Contact Miva Real Estate to find an apartment in Dubai that fits your space requirements and property goals.
Frequently Asked Questions
1. How do I read an apartment floor plan in Dubai?
Start by checking the total area, room dimensions, bedroom arrangement, kitchen, bathrooms, balcony and entrance. Confirm that the drawing relates to the exact apartment you intend to purchase.
2. What is the difference between usable area and saleable area?
Usable internal area refers to the enclosed space available for everyday use. Saleable area is the measurement used in the property’s sales documentation and should be checked against its stated definition.
3. Does a balcony count towards an apartment’s total area?
It depends on the applicable area measurement and the property’s documentation. Ask the developer or seller for a separate breakdown of internal and balcony areas.
4. Should I check the floor plan before visiting an apartment?
Yes. Reviewing the floor plan beforehand helps you understand the layout, identify important questions and decide whether the property meets your requirements.
5. Are off-plan apartment floor plans reliable?
They are important planning documents, but buyers should check the version attached to the sales agreement and understand any contractual provisions relating to permitted variations. The final delivered property should be checked against the relevant approved documents.
6. What makes a good apartment layout?
A practical layout makes effective use of available space, provides comfortable room dimensions, convenient movement, adequate storage and suitable natural light. The best arrangement depends on the buyer’s household and intended use.
Disclaimer: This article provides general property information and is not legal, architectural or investment advice. Property measurements and documentation can vary between developments. Verify the relevant floor plans, area schedules and contractual documents before purchasing.